Mark

Proservice at Hawaii Kai Towne Center

Location: Honolulu, Hawaii Date Completed: December 2014 Square Footage: 60,000 SF Construction Cost: $855,000 PROJECT SUMMARY: The project involved interior improvements to a previously improved office space. An open office space was created to foster inter office communication. The pops of color throughout the space were inspired by Hawaii’s natural environment of sunset beaches and […]

Proservice at Hawaii Kai Towne Center Read More »

Kapalama Center

Client: Kapalama CenterLocation: Honolulu, HawaiiDate Completed: January 2014 Square Footage: 90,000 SF Construction Cost: $5.2 Million AWARDS/CERTIFICATIONS: 2014 BIA Hawaii Grand Award – Commercial Remodeling for projects over 15,001 SF & 2014 NAIOP Kukulu Hale Award – Commercial Remodeling of 40,000 SF or less. PROJECT SUMMARY: The design of the Kapalama Center was inspired by

Kapalama Center Read More »

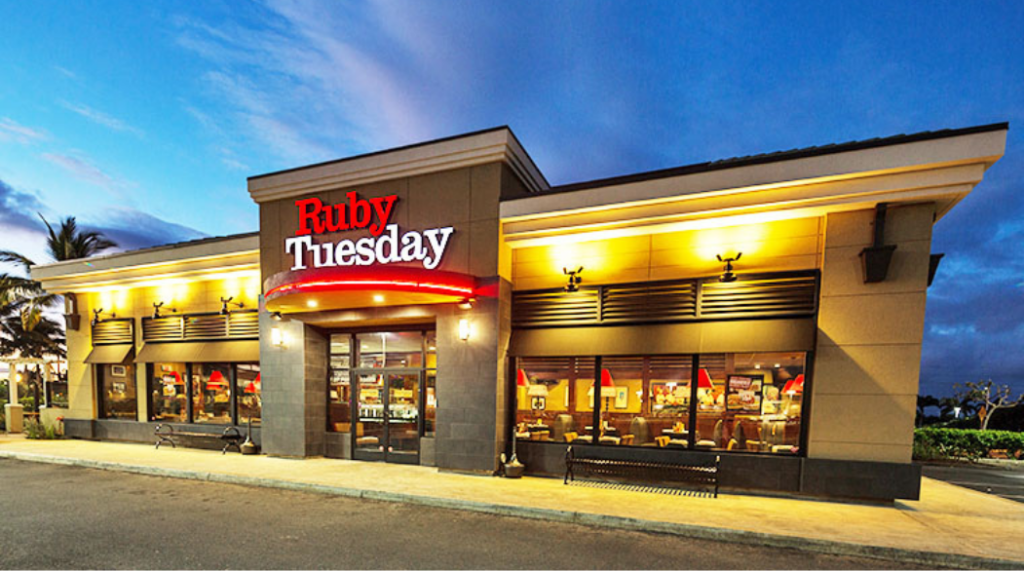
Ruby Tuesday Kapolei

Client: Ruby Tuesday Kapolei Location: Kapolei, Hawaii Date Completed: November 2013 Square Footage: 5,400 SF PROJECT SUMMARY: Located in the Kapolei Commons Shopping Center, this is the 6th Ruby Tuesday in Hawaii. This stand alone building consists of an indoor dining area and a 1,000 square foot lanai for outdoor dining, full bar, full kitchen

Ruby Tuesday Kapolei Read More »

Sheraton Waikiki Suites

Location: Honolulu, HawaiiDate Completed: October 2013 Square Footage: 60,256 SF Construction Cost: $3 million  PROJECT SUMMARY: The Sheraton Waikiki Hotel is a premiere hotel located along the ocean in the heart of Waikiki. The hotel completed a major renovation to update the hotel’s branding which included the lobbies and common areas. The owners came to Next

Sheraton Waikiki Suites Read More »

Leahi Lounge

Location: Honolulu, Hawaii Date Completed: October 2013 Square Footage: 6,874 SF PROJECT SUMMARY: Renovation of the old Hanohano Room into a club lounge on the 30th floor of the Sheraton Waikiki Hotel. Previous Next Related Projects

Leahi Lounge Read More »

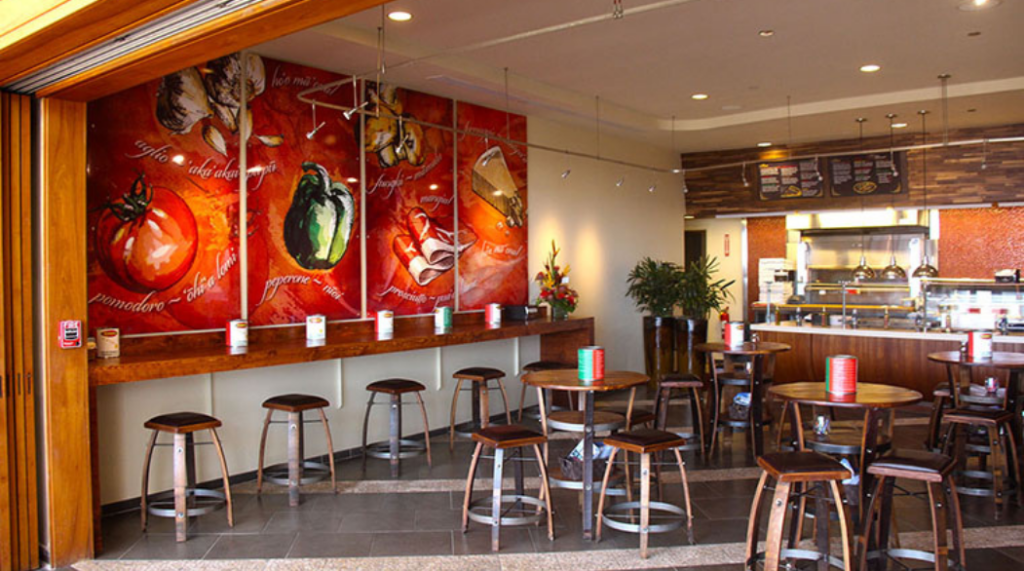
Hapa’s Pizza

Client: Hapa’s Pizza Location: Honolulu, Hawaii Date Completed: October 2013 Square Footage: 60,256 SF PROJECT SUMMARY: Converted an existing market into a grab and go Pizzeria in Sheraton Waikiki.  The interior finishes represent the local Palaka shirt or “Hitalian” (Hawaiian Italian) kitchen through and patterns and flourish of reds and yellows. Previous Next Related Projects

Hapa’s Pizza Read More »

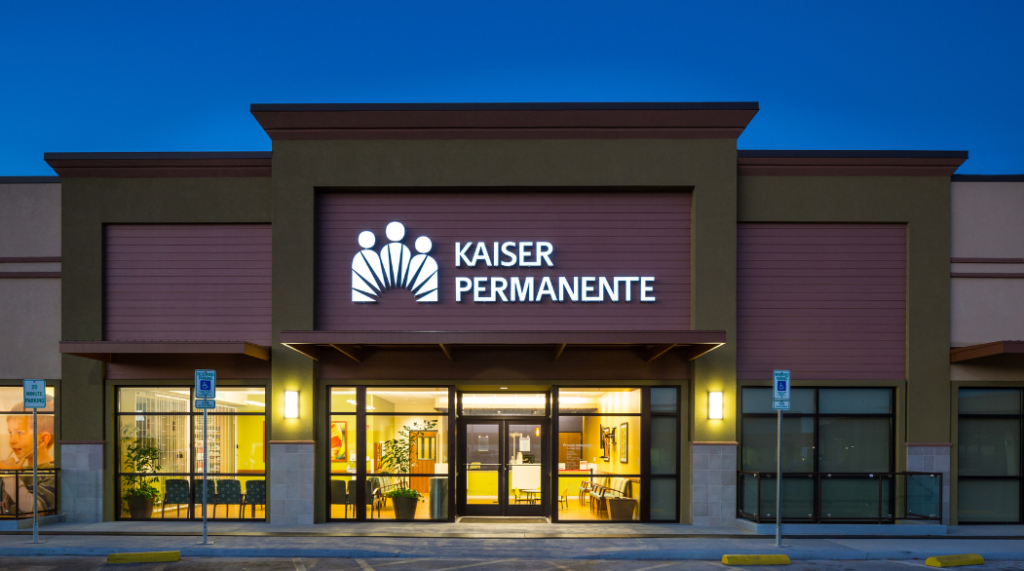
Kaiser Permanente Pearlridge Clinic

Location: Aiea, Hawaii Date Completed: September 2013 Square Footage: 12,000 SF Construction Cost: $2.5 million Awards/Certifications: Kaiser Permanente National Facilities – Project of the Quarter 2013 PROJECT SUMMARY: Next Design was contracted by Kaiser Permanente for the Schematic Design of the Kaiser Permanente Pearlridge Medical Office. Next Design worked closely with the Kaiser team during the

Kaiser Permanente Pearlridge Clinic Read More »

Oakley at Turtle Bay

Client: Oakley at Turtle Bay Location: Kahuku, Hawaii Date Completed: 2013 Square Footage: 579 SF  PROJECT SUMMARY: A retail store located in the Turtle Bay Resort Hotel focusing on accessories such as sunglasses with a small amount of logo type wear. The design concept complements the Watershed design concept for water sports. Previous Next Related

Oakley at Turtle Bay Read More »