Mark

Cutter Ford Aiea

Client: Cutter Ford AieaLocation: Aiea, HawaiiDate Completed: June 2016 Square Footage: 23,400 SF PROJECT SUMMARY:  Renovation of the existing Cutter Ford Aiea complex to meet the current design standards of the Ford Motor Company. The exterior showroom was enclosed with new glass storefront and metal façade assembly. Structural improvements provided the means to create the

Cutter Ford Aiea Read More »

Shirokiya Japan Village Walk

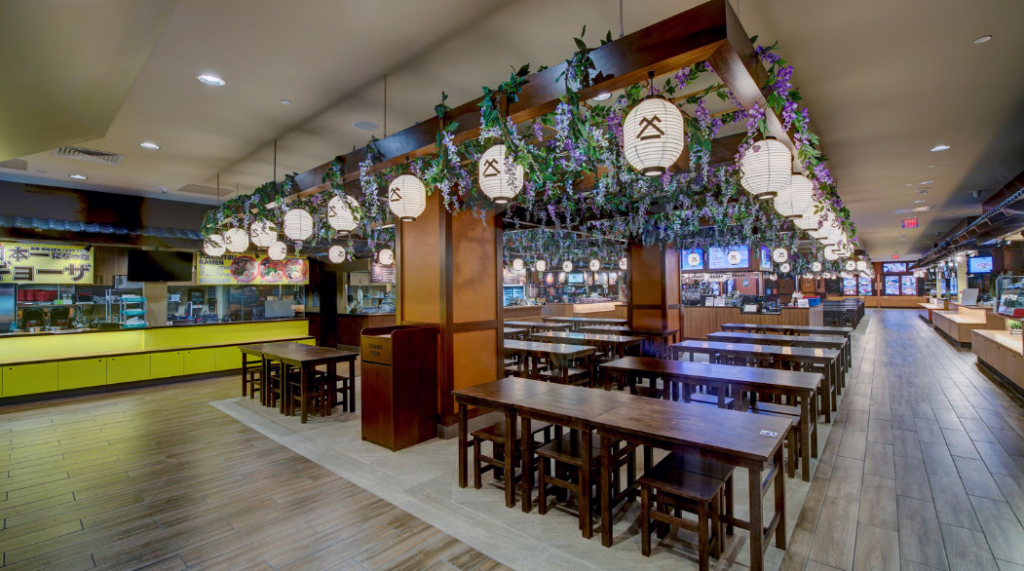
Client: Shirokiya Japan Village Walk Location: Honolulu, Hawaii Date Completed: June 2016 Square Footage: 43,665 SF PROJECT SUMMARY: Shirokiya Japan Village Walk was developed as a theme park village resembling the narrow food alleys of Japan and exhibiting a variety of food kiosks, retail, and a performance area. People can gather and sit under the

Shirokiya Japan Village Walk Read More »

Hyak Aviation Hanger Facility

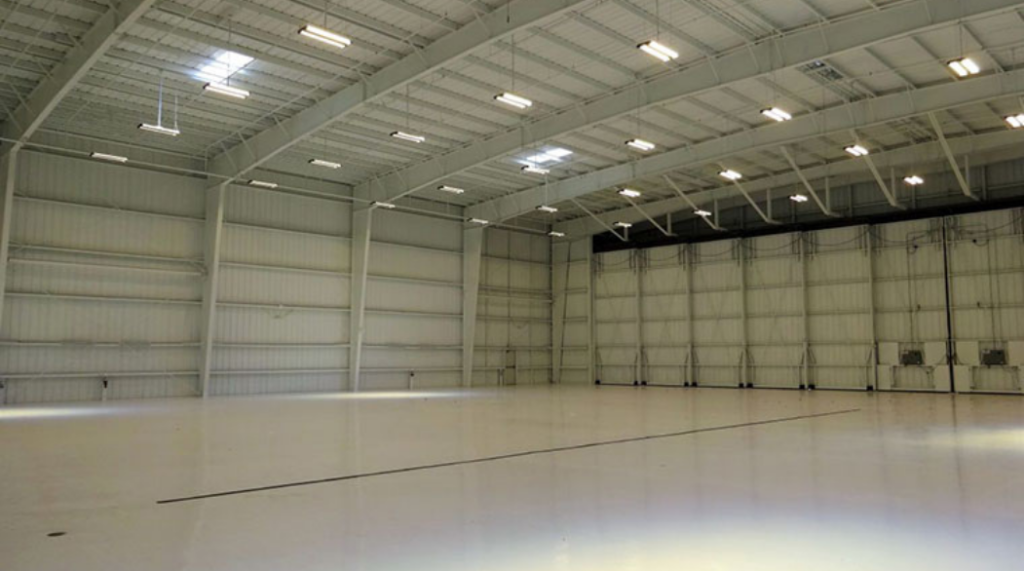
Location: Honolulu, Hawaii Date Completed: 2016 Square Footage: 22,350 SF Construction Cost: $2 million PROJECT SUMMARY: The project is a hangar facility with 18,750 sf of warehouse area and 3,600 sf two story office area. The work included a new pre-engineered metal building with structural concrete slab on grade foundation and related site improvement works.

Hyak Aviation Hanger Facility Read More »

‘Oli’oli Station

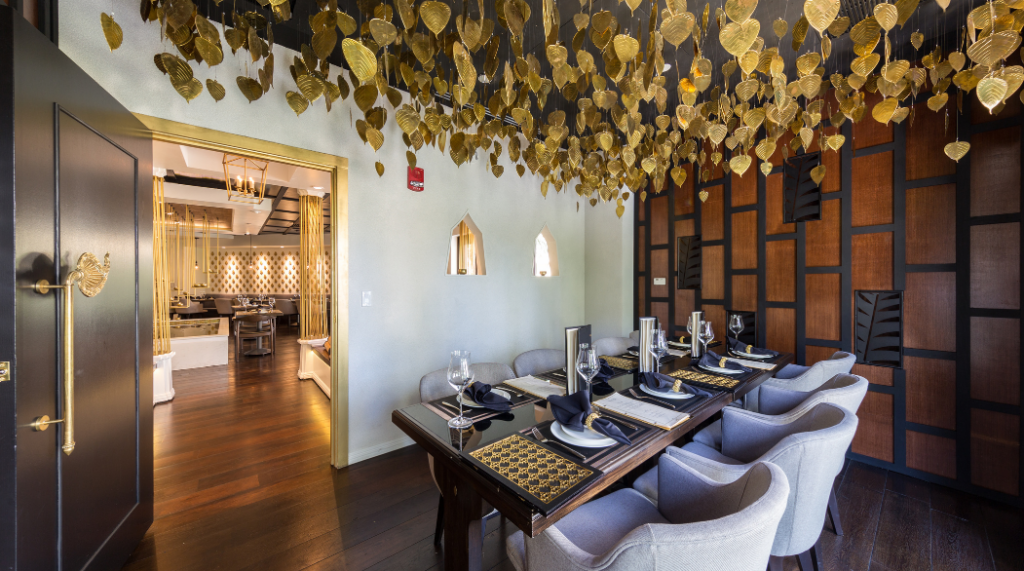
Client: JTB USA Location: Honolulu, Hawaii Date Completed: April 2016 Square Footage: 9,300 SF  PROJECT SUMMARY: ‘Oli ‘Oli Station and the JTB Hawaii Office relocated to Ala Moana Center Ewa Expansion. Their new space was designed to provide better circulation for their tour operations and maintaining the playful appeal through a variety of colors. Each

‘Oli’oli Station Read More »

IHOP at Lanihau Center

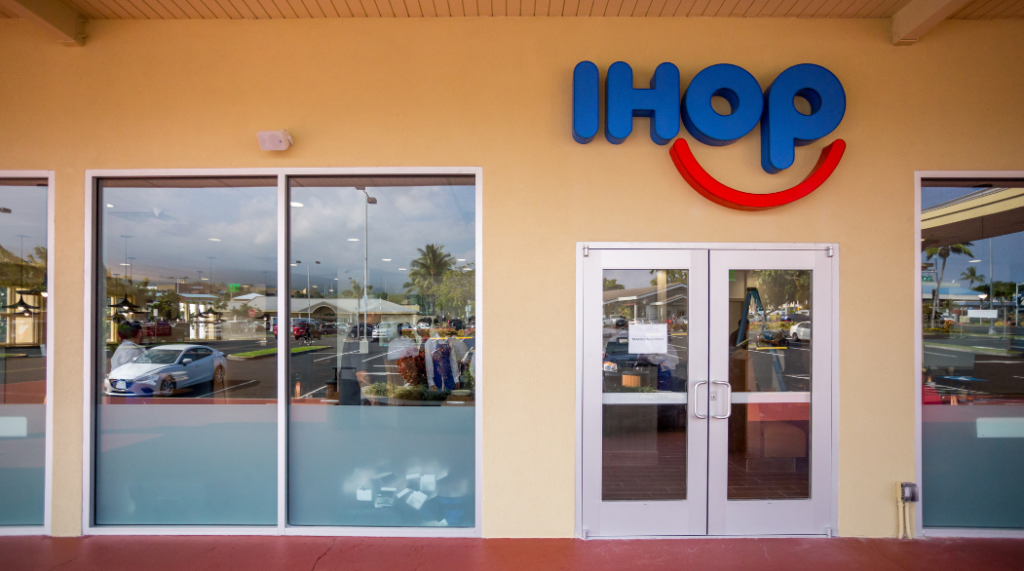
Client: Lanihau Center Location: Kailua, Kona, Hawaii Date Completed: January 2016 Square Footage: 2,840 SF Construction Cost: $800,000 PROJECT SUMMARY: Tenant improvement project for a restaurant chain serving a wide variety of pancakes and other American breakfast/diner fare. The work was to convert existing bank and office spaces into a restaurant with a full kitchen,

IHOP at Lanihau Center Read More »

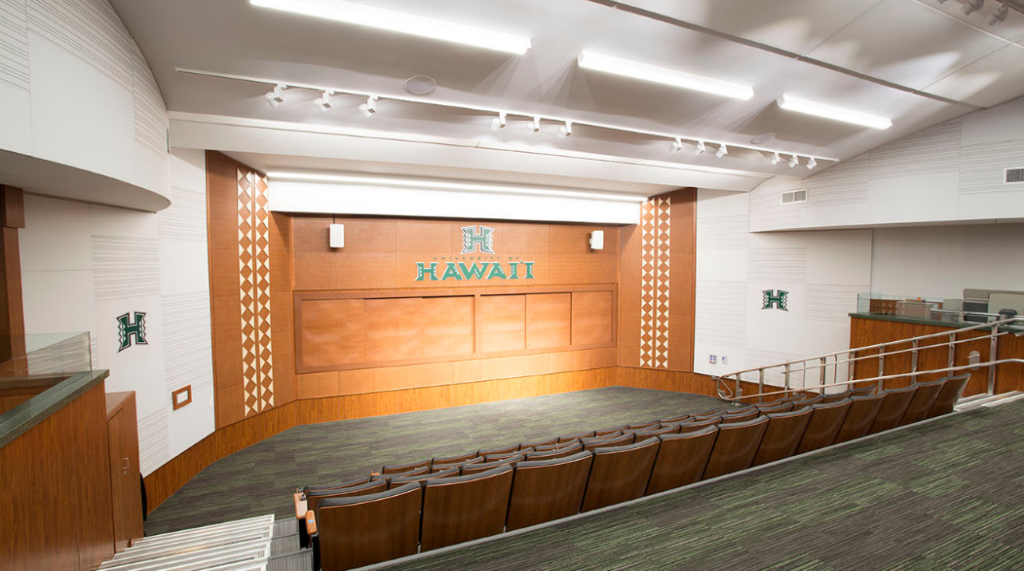
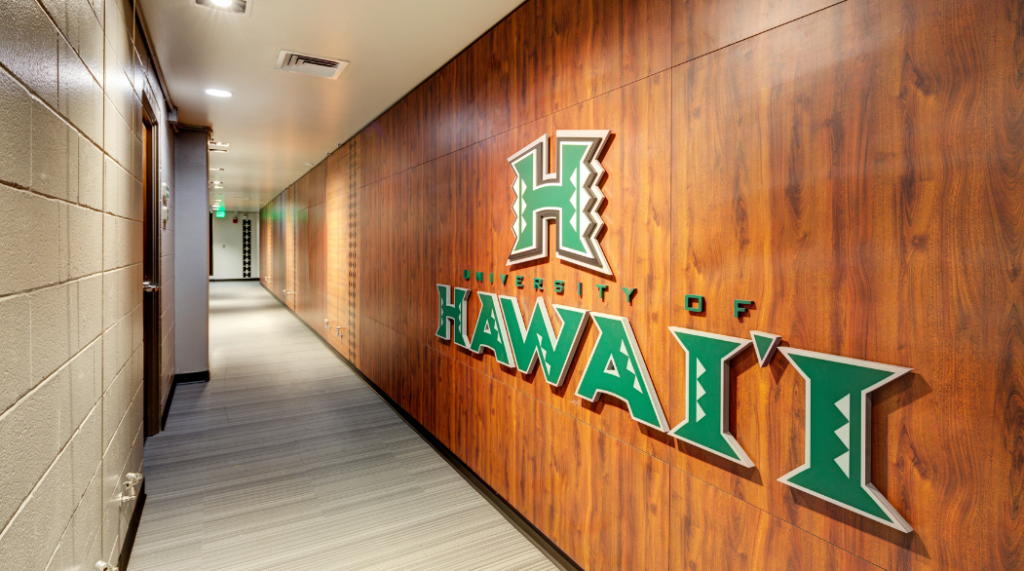
University of Hawaii PE Athletics Phase 4 Auditorium and Basketball Offices

Location: Honolulu, Hawaii Date Completed: 2015 Square Footage: 3,200 SF PROJECT SUMMARY: The new Physical Education and Athletics Auditorium houses almost 200 seats designed to fit the athletes that use the facilities. The design was to embrace the local culture of Hawaii by making the environment warm and inviting. Wood veneered acoustical panels highlight the

University of Hawaii PE Athletics Phase 4 Auditorium and Basketball Offices Read More »

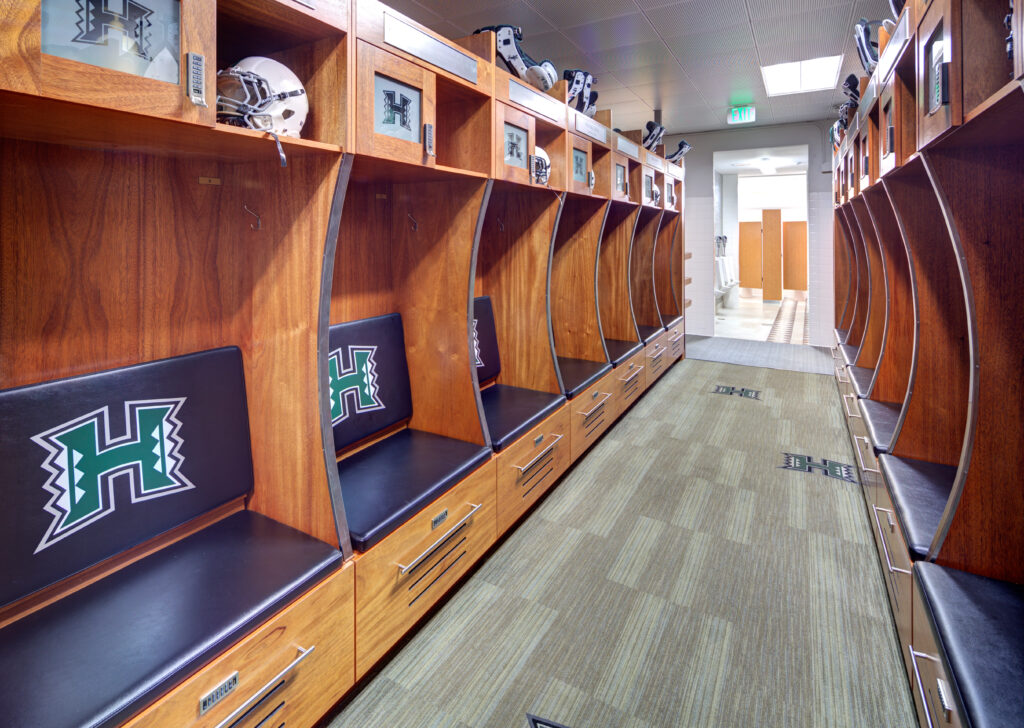
University of Hawaii Football Locker Room

Location: Honolulu, HawaiiDate Completed: 2015 Square Footage: 16,000 SF Construction Cost: $840,000 Awards/Certifications: 2014 BIA Hawaii Award of Merit-Commercial Remodeling for projects under 7,500 square feet (Football Locker Room)   PROJECT SUMMARY: Next Design recently completed the improvement and expansion of the University of Hawaii at Manoa Football Locker Room. The Locker Room is part

University of Hawaii Football Locker Room Read More »